Wondering what gives Hancock Park homes their unmistakable presence? In this part of Los Angeles, architecture is not just about curb appeal. It shapes how a home sits on the lot, how you approach the front door, and what details may matter later if you buy, update, or sell. If you are trying to understand the look and value of Hancock Park homes, this guide will help you recognize the neighborhood’s main architectural styles and why they matter in real life. Let’s dive in.
Hancock Park’s Architectural Identity
Hancock Park is best understood as a revival-architecture neighborhood, not a one-style enclave. The City’s preservation materials describe it as a neighborhood of spacious lots, two-story single-family homes, and strong front-setback landscaping, with a period of significance from 1920 to 1956.
Most of the district’s homes were built in the 1920s and 1930s. The City has also described Hancock Park as one of the richest collections of Period Revival architecture in Southern California, which helps explain why the streets feel both cohesive and varied at the same time.
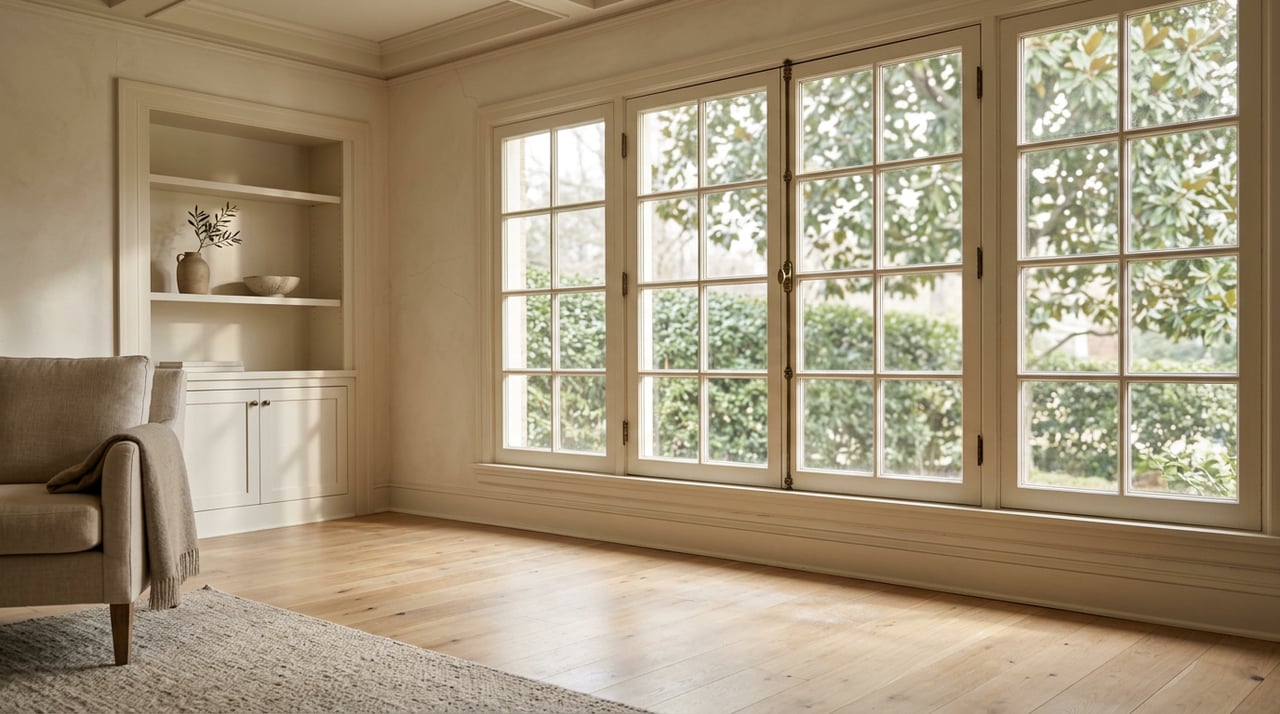
That mix is a big part of the neighborhood’s appeal. As you walk or drive through Hancock Park, you will see recurring themes, but the homes do not all look alike. Instead, they share a common sense of scale, formality, and historic character. This depth of style also presents unique considerations if you're decorating a historic home here.
Why Style Matters in Hancock Park
In Hancock Park, architectural style affects more than appearance. It influences the layout, materials, rooflines, windows, landscaping, and the overall first impression of a home.
It also has practical value because Hancock Park is an HPOZ, or Historic Preservation Overlay Zone. According to the City, exterior work in an HPOZ must complement the district’s historic character, and review can apply to landscaping, alterations, additions, new construction, and changes to features like windows or doors.
That means style details are not minor. Original roof forms, porches, front-yard hardscape, and window patterns can all play a meaningful role in preservation, presentation, and resale. This is especially true when navigating the sale of an estate, a topic covered in our guide on positioning a Hancock Park estate home for top offers.
Spanish Colonial Revival Homes
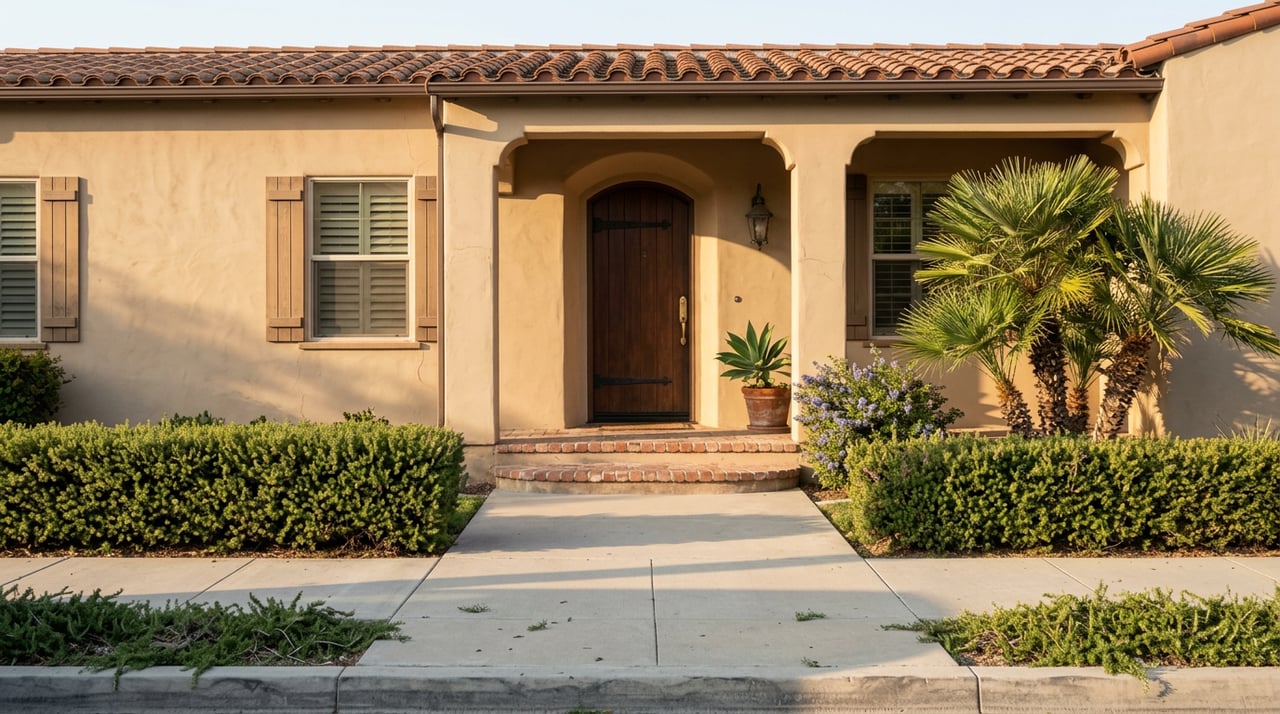
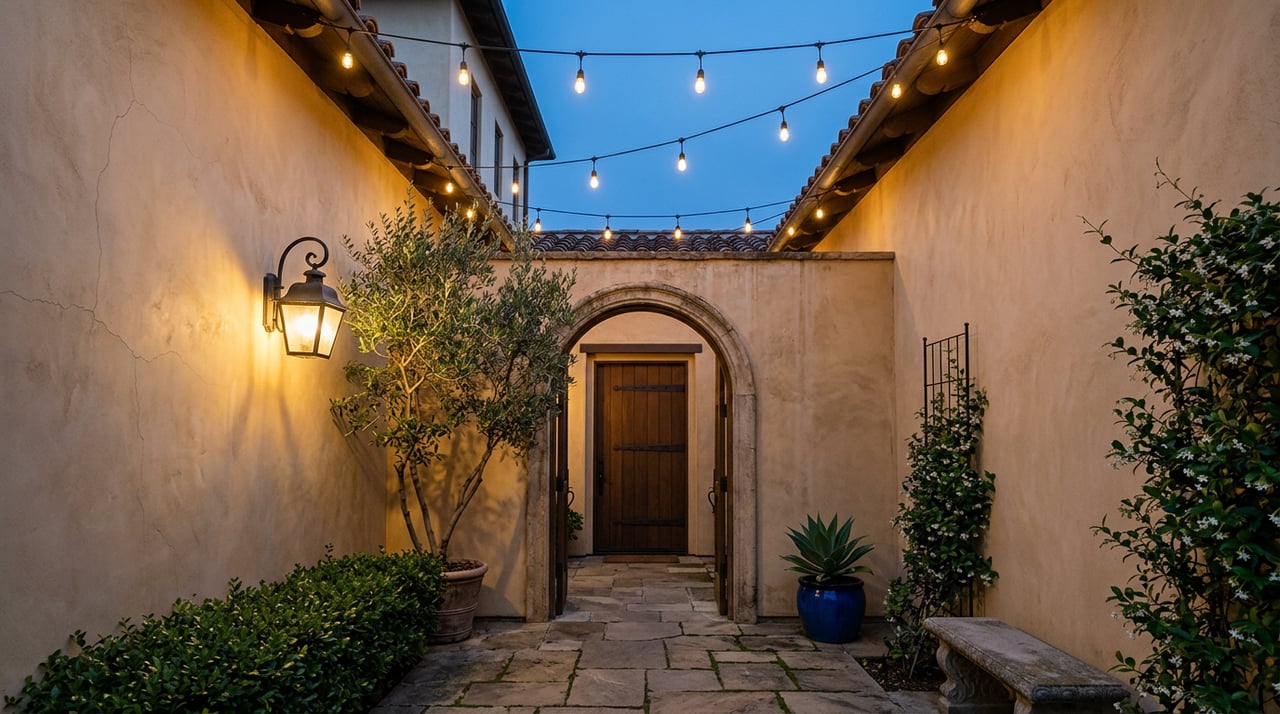
Spanish Colonial Revival is one of the defining architectural styles in Hancock Park. These homes are typically one or two stories with rectangular floor plans, stucco or adobe-brick walls, low-pitched tiled roofs, recessed openings, decorative ironwork, and gardens.
You will often see rectangular, casement, or fixed windows, along with arched or rectangular doors. In everyday terms, this style often creates a sheltered indoor-outdoor feel, with patios and gardens that feel closely tied to the house.
For buyers, this style often stands out for its texture and warmth. For sellers, original materials and thoughtful exterior details can be especially important because they contribute to the home’s historic identity.
Key Spanish Colonial Features
- Stucco or adobe-brick exterior walls
- Low-pitched tile roofs
- Recessed openings
- Decorative ironwork
- Arched or rectangular doorways
- Garden-oriented design
Tudor and English Revival Homes
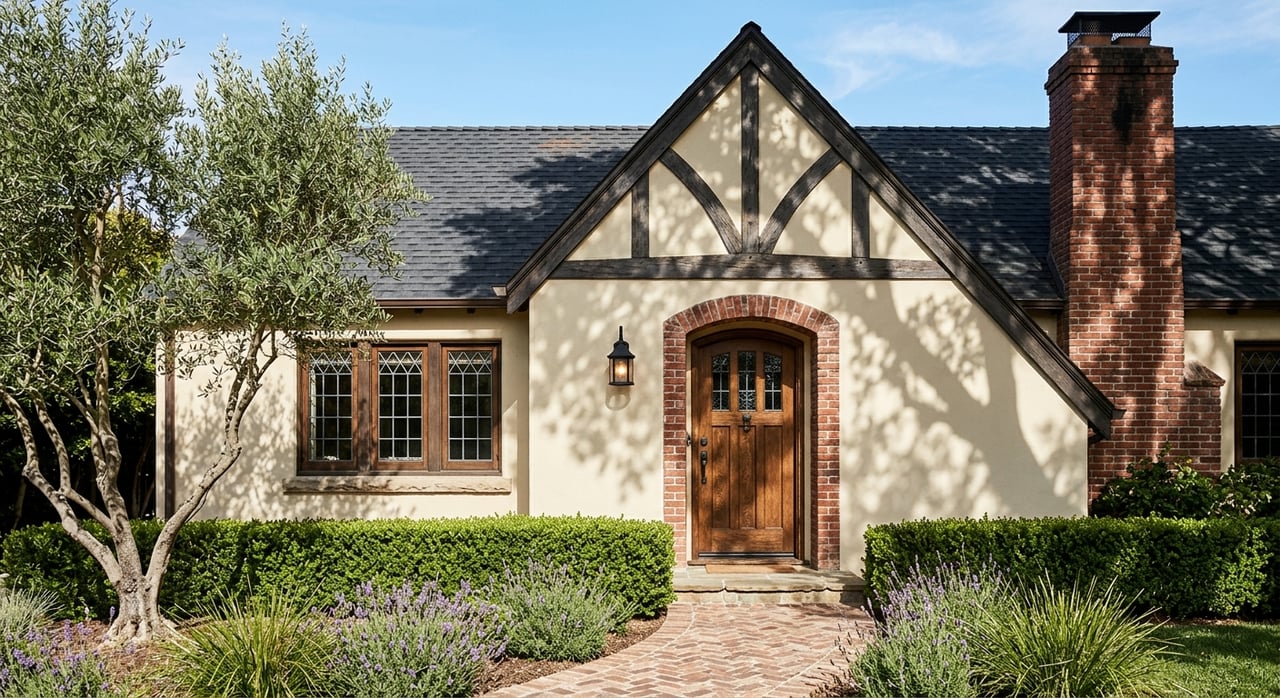
Tudor and English Revival homes bring a different mood to Hancock Park. The City’s preservation plan describes Tudor buildings as two or three stories with steeply pitched hipped roofs and side gables, stucco or brick or stone walls, half-timbering, tall narrow diamond-paned windows, and massive chimneys.
English Cottage versions are generally smaller and usually brick, with less half-timbering. Compared with Spanish Colonial homes, these houses often feel more vertical and enclosed because of their roof shapes, window proportions, and heavier materials.
This style tends to create a dramatic street presence. If you are comparing homes, the chimney massing, window shape, and roof pitch usually make Tudor and English Revival homes easy to spot.
Key Tudor and English Revival Features
- Steeply pitched roofs
- Side gables and hipped forms
- Brick, stone, or stucco exteriors
- Half-timbering on many facades
- Tall narrow windows, often diamond-paned
- Large, prominent chimneys
Mediterranean and Formal Estate Homes
Some of Hancock Park’s most stately homes are best described as formal revival estates. In practical terms, this usually includes larger Mediterranean or Italian Renaissance Revival homes, along with Colonial Revival houses.
The preservation plan describes Mediterranean and Italian Renaissance Revival homes as relatively massive, with symmetrical primary facades, rectangular floor plans, classical or Spanish or Beaux Arts details, and gardens. Colonial Revival homes are typically one or two stories with hipped or gabled roofs, symmetrical facades, and a prominent entry or porch.
These are often the homes that read most clearly as estate properties within the neighborhood. Their facades tend to feel composed and balanced, with an emphasis on symmetry, scale, and formal approach. For insights into how this style fits into the broader city landscape, see our overview of the hottest architectural styles in Los Angeles.
What “Traditional Estate” Usually Means
In Hancock Park, the term traditional estate works best as a descriptive umbrella, not a strict architectural label. It often refers to the neighborhood’s larger, more formal revival homes, especially:
- Mediterranean or Italian Renaissance Revival
- Colonial Revival
- Other large, highly composed period homes with formal facades and landscaped grounds
Monterey Revival Homes
Monterey Revival adds a distinctly California layer to the neighborhood’s architecture. The preservation plan describes it as a revival of the American-influenced Spanish Colonial houses of Northern California, blending Spanish Adobe construction with English massing.
These homes are usually two stories and often feature different cladding on each floor, an L-shaped plan, a low-pitched gabled roof, and a cantilevered second-floor balcony. Earlier examples lean more Spanish Colonial, while later examples often include more Anglo-colonial references.
If you are looking at homes with a blend of restraint and regional character, Monterey Revival can feel especially appealing. It often combines the warmth of California historic design with a more structured overall form.
Other Styles You May See
While the neighborhood’s visual identity centers on the revival styles above, Hancock Park includes a few additional styles as well. The district also contains English Revival, French Eclectic, Chateauesque, and a smaller number of early modern homes such as Art Deco or Moderne and Minimal Traditional.
These homes are less central to the district’s overall look, but they add variety. If you are house hunting, they can also offer an interesting contrast to the dominant revival architecture found throughout the area.
How Lot Design Shapes the Look
Architecture is only part of what defines Hancock Park. The neighborhood’s setting and site planning matter just as much.
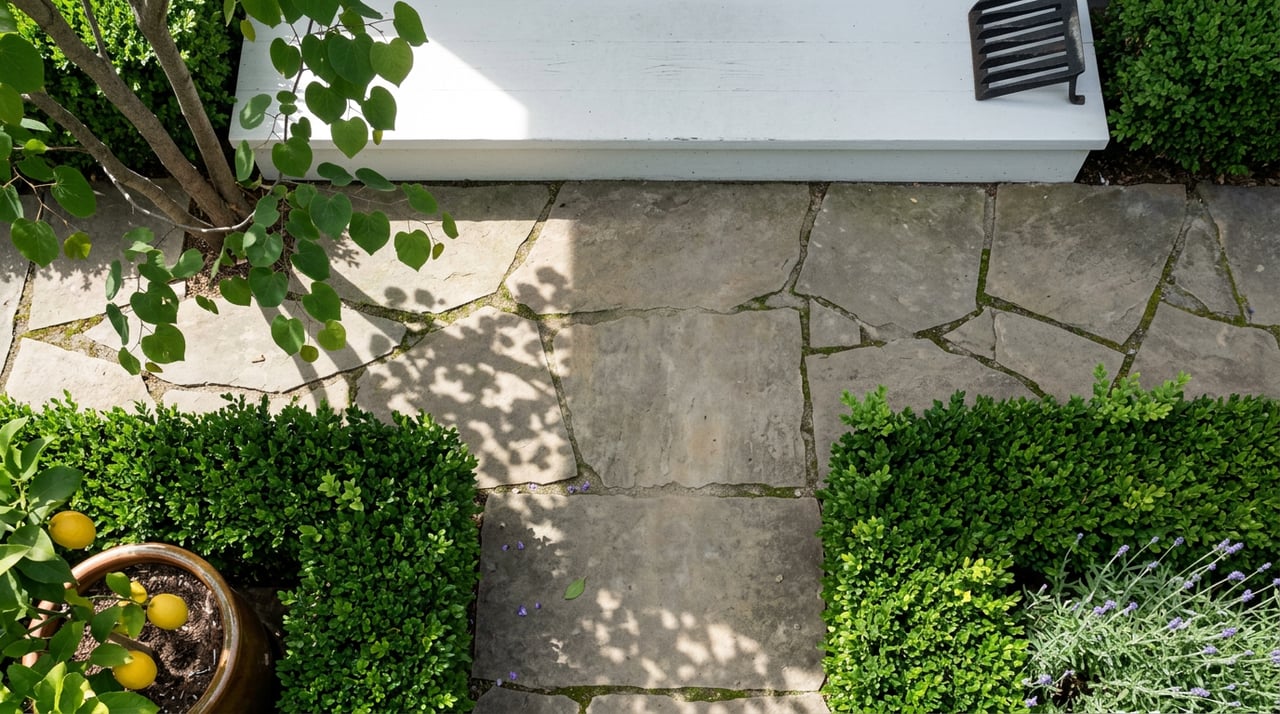
The preservation plan emphasizes a public-to-private progression from the street to the planting strip, sidewalk, yard, walkway, porch, and then interior. Mature trees, hedges, walkways, and retaining walls are treated as character-defining elements, which helps explain why the neighborhood feels buffered and formal.
Most homes are set back about 50 feet from the street. Side driveways often run through a porte cochere to a rear garage, which keeps garages and parking less visible from the front and reinforces the historic streetscape.
What Buyers Should Notice
If you are exploring Los Angeles homes for sale in Hancock Park, style recognition can help you evaluate both charm and future decision-making. A beautiful facade may also come with preservation considerations if you plan to change windows, expand the home, alter landscaping, or rework the front approach.
Pay close attention to original exterior elements. Rooflines, chimneys, porches, window patterns, front walkways, and garden layout may all be meaningful to the property’s architectural story.
It also helps to think beyond the house itself. In Hancock Park, the relationship between the home, the setback, the landscaping, and the driveway placement is part of what gives the neighborhood its identity.
What Sellers Should Keep in Mind
If you are preparing to sell a Hancock Park home, architectural style is part of your home’s market positioning. Buyers in this area often respond strongly to authenticity, proportion, and preserved character details. For more context on the sales process, review our guide to selling a home in Hancock Park.
That does not mean every home has to be unchanged. It does mean that exterior presentation should respect the home’s style, especially in visible areas like the front facade, entry sequence, windows, landscaping, and driveway approach.
For many sellers, the right strategy is to identify which features tell the clearest architectural story and make sure those details are presented well. In a neighborhood known for historic homes, design-aware preparation can make a real difference.
If you are considering a move in Hancock Park or wondering about your home's valuation, Barrentine Group can help you evaluate your options with a thoughtful, neighborhood-specific approach. Work With Us today to get started.
FAQs
What architectural styles are most common in Hancock Park homes?
- Hancock Park is known primarily for Period Revival architecture, especially Spanish Colonial Revival, Tudor and English Revival, Mediterranean or Italian Renaissance Revival, Colonial Revival, and Monterey Revival.
What makes Spanish Colonial Revival homes in Hancock Park distinct?
- Spanish Colonial Revival homes in Hancock Park often feature stucco or adobe-brick walls, low-pitched tile roofs, recessed openings, decorative ironwork, and garden-oriented design.
What defines Tudor and English Revival homes in Hancock Park?
- Tudor and English Revival homes in Hancock Park are often recognized by steeply pitched roofs, brick or stone or stucco exteriors, half-timbering, tall narrow windows, and prominent chimneys.
What does the HPOZ mean for Hancock Park homeowners?
- The Hancock Park HPOZ means exterior work must complement the district’s historic character, and City review can apply to items such as landscaping, alterations, additions, new construction, and changes to windows or doors.
Why do Hancock Park homes feel so formal from the street?
- Many Hancock Park homes sit on spacious lots with deep setbacks, mature landscaping, long walkways, and side driveways that push garages toward the rear, creating a more formal street presence.
What should buyers look for in a historic Hancock Park home?
- Buyers should look closely at architectural style, original exterior details, lot layout, and how features like windows, rooflines, porches, hardscape, and landscaping contribute to the home’s historic character.