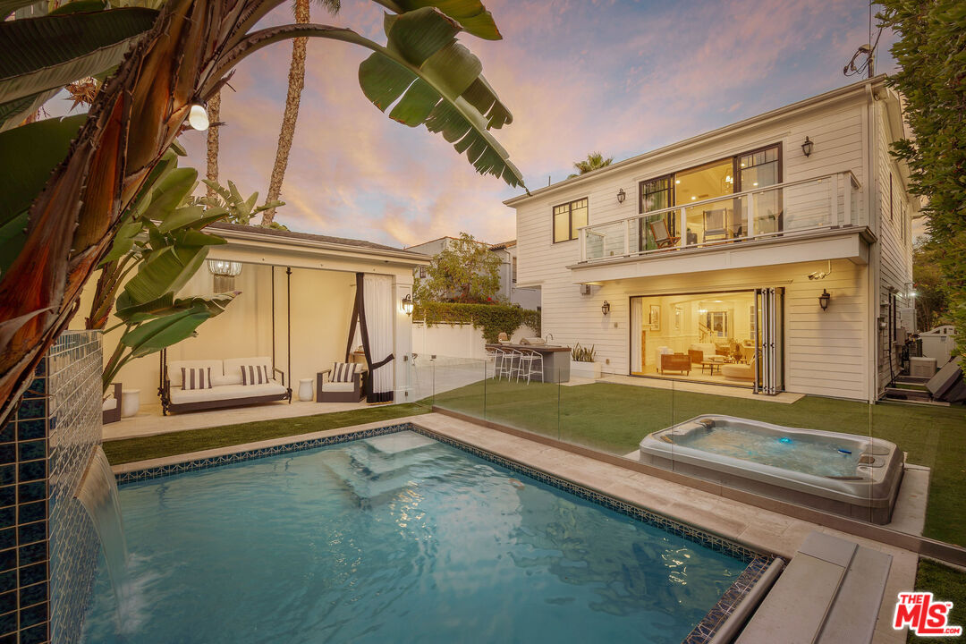
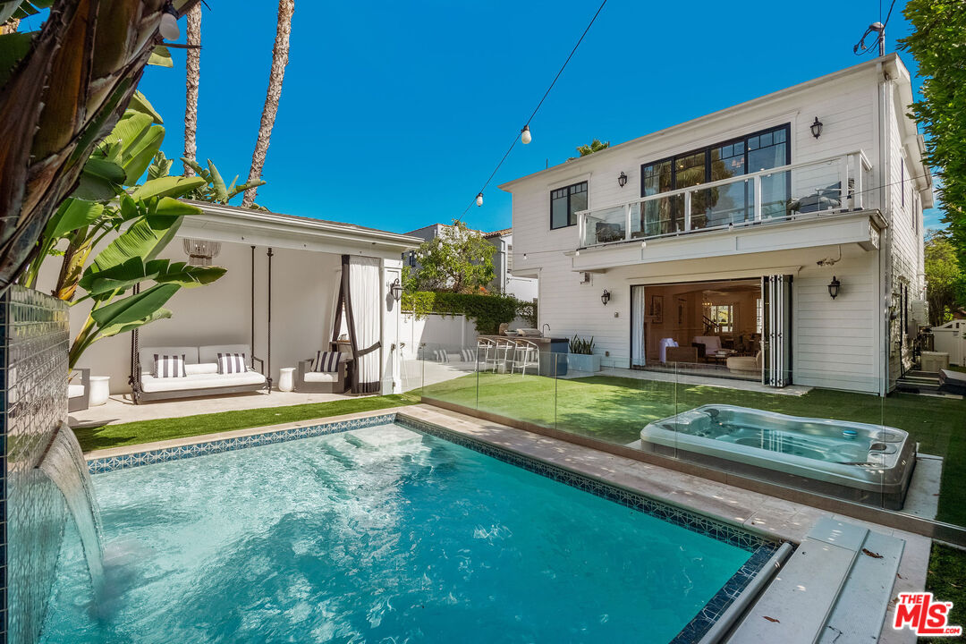
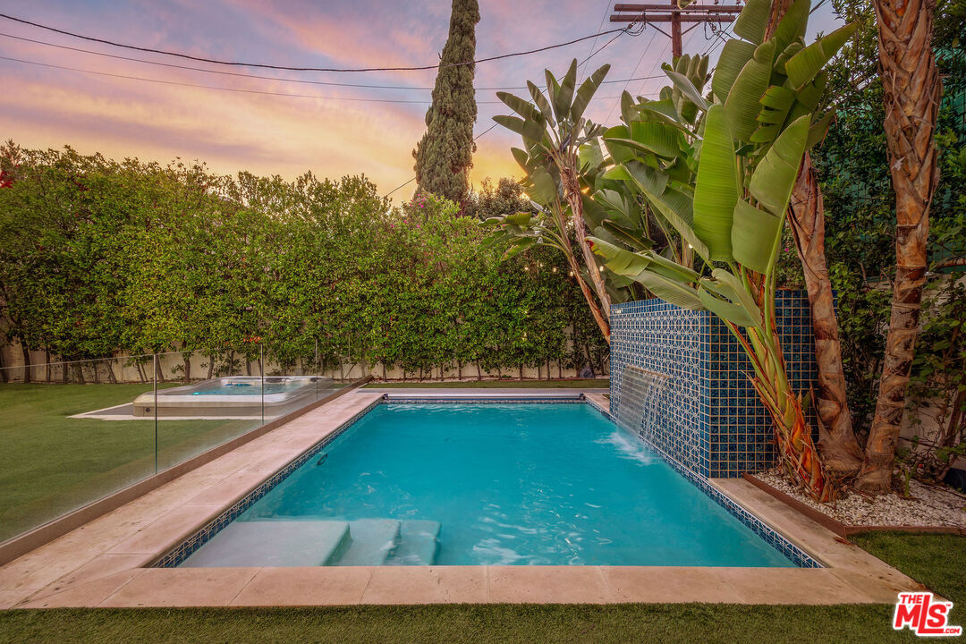
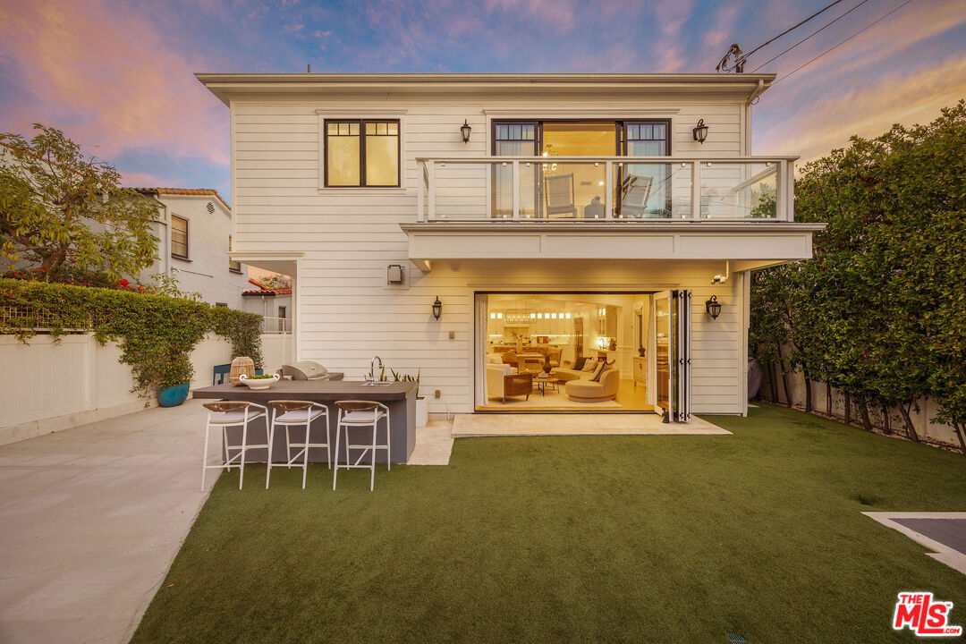
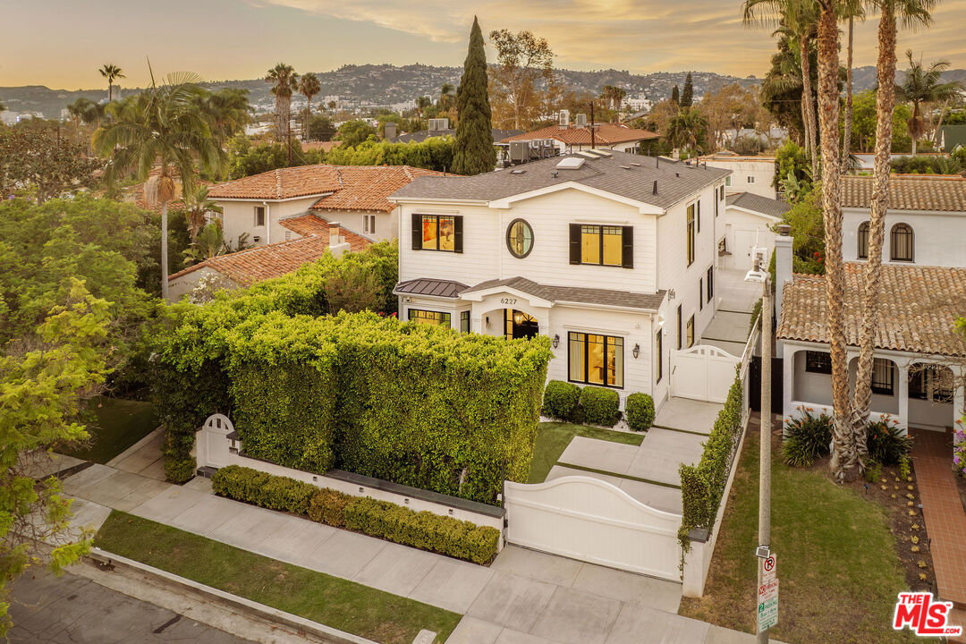
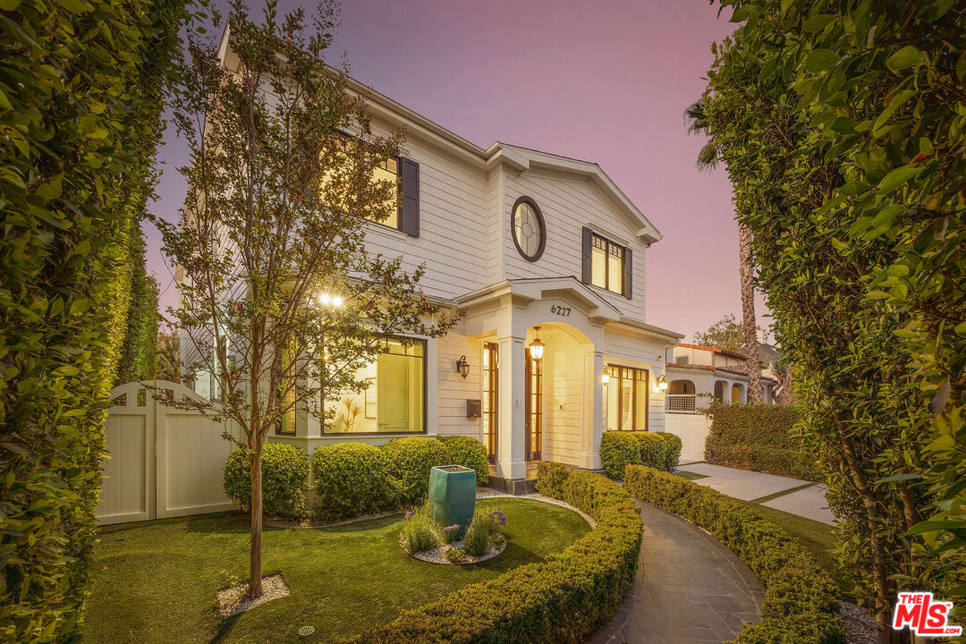
Two-story white home with a swimming pool, hot tub, and landscaped backyard at dusk.
6227 W 5th St
6227 W 5th St
6227 W 5th St
6227 W 5th St
6227 W 5th St
6227 W 5th St
6227 W 5th St
6227 W 5th St
6227 W 5th St
6227 W 5th St
6227 W 5th St
6227 W 5th St
6227 W 5th St
6227 W 5th St
6227 W 5th St
6227 W 5th St
6227 W 5th St
6227 W 5th St
6227 W 5th St
6227 W 5th St
6227 W 5th St
6227 W 5th St
6227 W 5th St
6227 W 5th St
6227 W 5th St
6227 W 5th St
6227 W 5th St
6227 W 5th St
6227 W 5th St
6227 W 5th St
6227 W 5th St
6227 W 5th St
6227 W 5th St
6227 W 5th St
6227 W 5th St
6227 W 5th St
6227 W 5th St
6227 W 5th St
6227 W 5th St
6227 W 5th St
6227 W 5th St
6227 W 5th St
6227 W 5th St
6227 W 5th St
6227 W 5th St
6227 W 5th St
SEE ALL PHOTOS
Two-story white home with a swimming pool, hot tub, and landscaped backyard at dusk.
6227 W 5th St
6227 W 5th St
6227 W 5th St
6227 W 5th St
6227 W 5th St
6227 W 5th St
6227 W 5th St
6227 W 5th St
6227 W 5th St
6227 W 5th St
6227 W 5th St
6227 W 5th St
6227 W 5th St
6227 W 5th St
6227 W 5th St
6227 W 5th St
6227 W 5th St
6227 W 5th St
6227 W 5th St
6227 W 5th St
6227 W 5th St
6227 W 5th St
6227 W 5th St
6227 W 5th St
6227 W 5th St
6227 W 5th St
6227 W 5th St
6227 W 5th St
6227 W 5th St
6227 W 5th St
6227 W 5th St
6227 W 5th St
6227 W 5th St
6227 W 5th St
6227 W 5th St
6227 W 5th St
6227 W 5th St
6227 W 5th St
6227 W 5th St
6227 W 5th St
6227 W 5th St
6227 W 5th St
6227 W 5th St
6227 W 5th St
6227 W 5th St
6227 W 5th St
For Sale

6227 W 5th St

6227 W 5th St, Los Angeles, CA 90048

$4,495,000
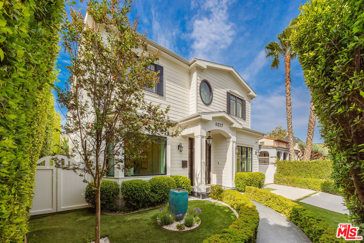
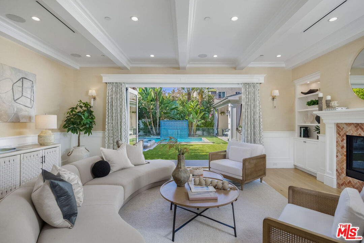
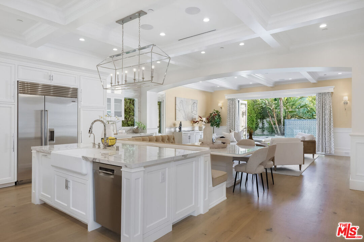
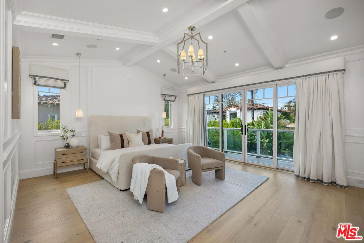
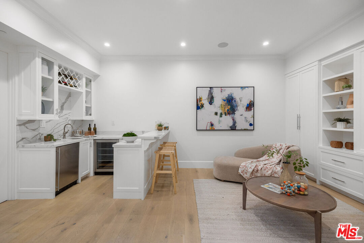
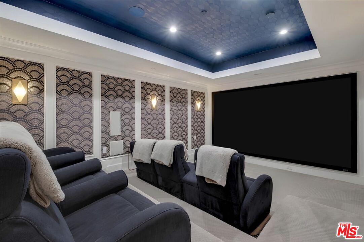
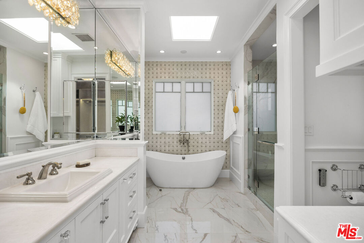
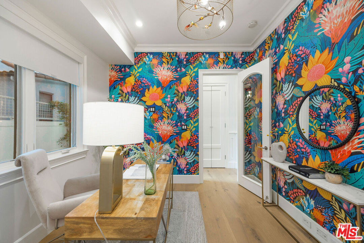
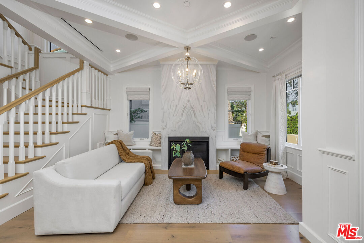
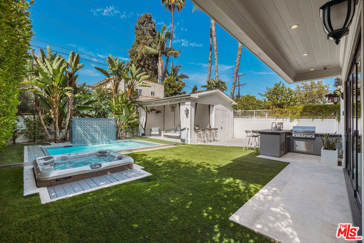
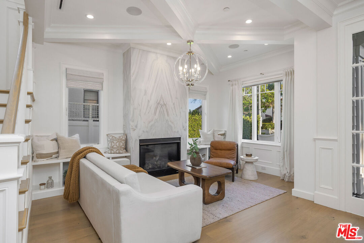
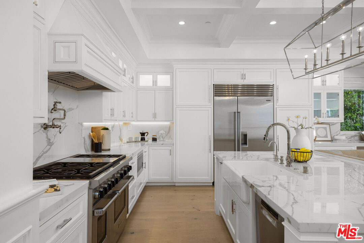
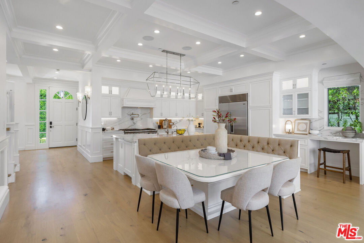
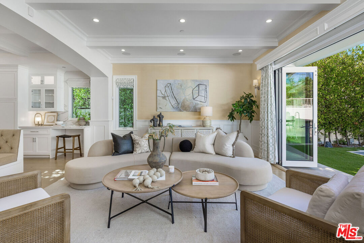
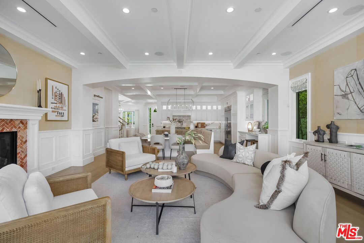
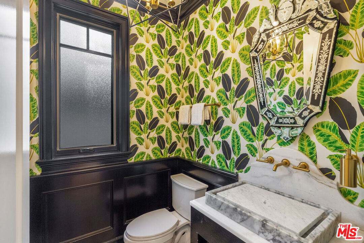
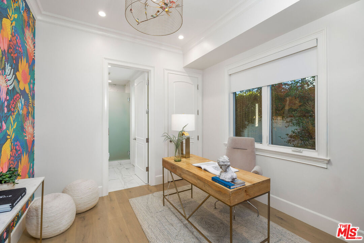
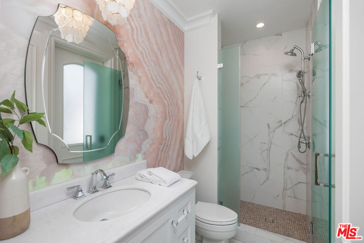
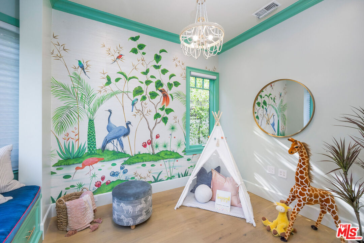
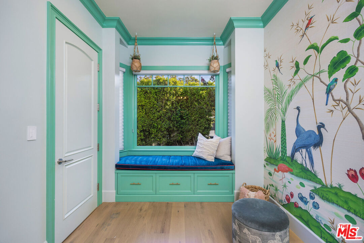
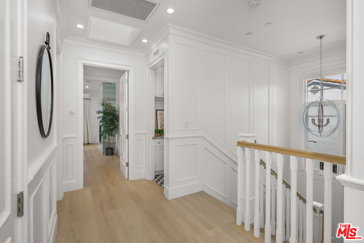
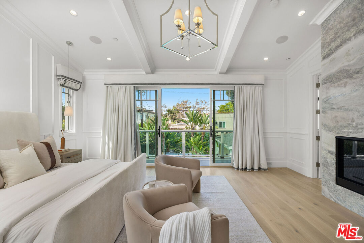
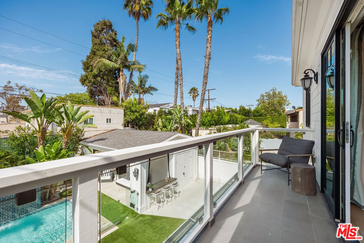
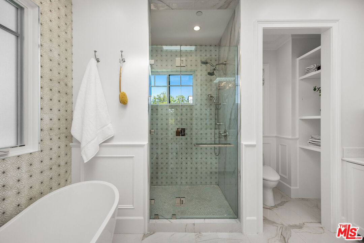
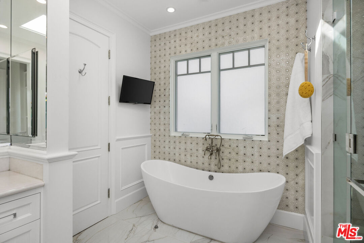
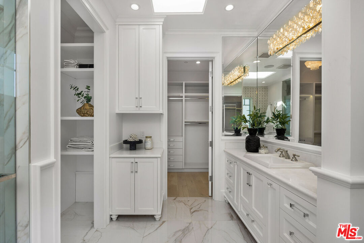
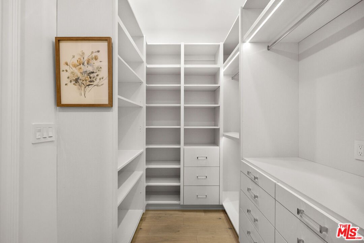
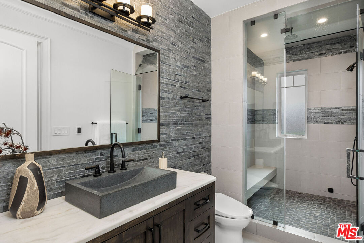
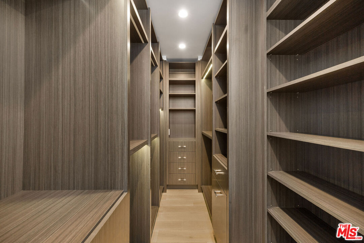
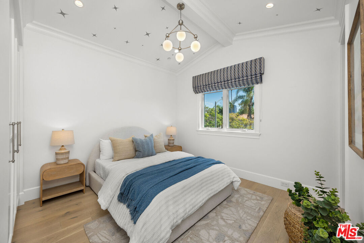
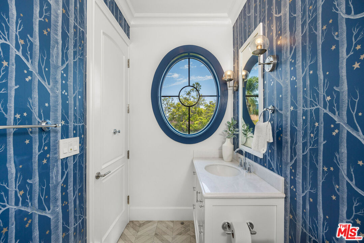
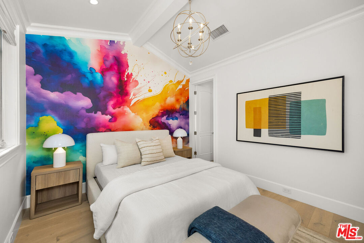
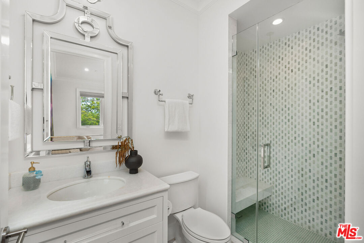
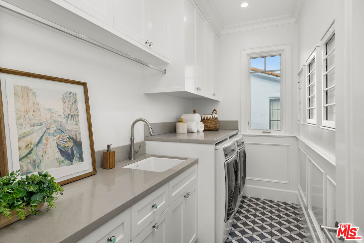
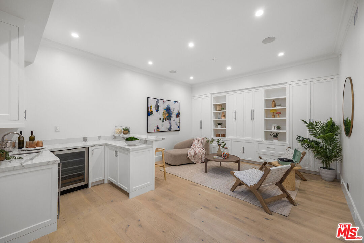
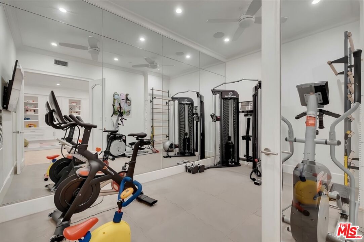
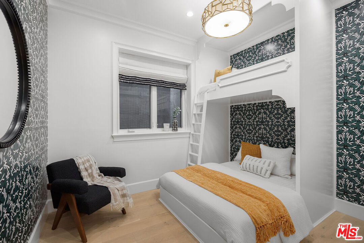
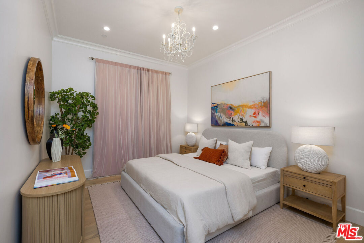
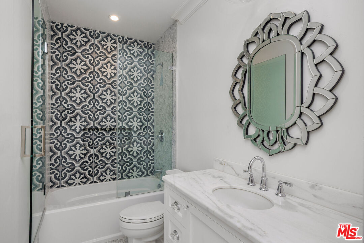
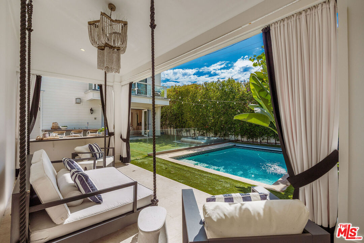
Welcome to 6227 W 5th Street, an architectural sanctuary where Modern Cape Cod warmth meets sleek, contemporary sophistication. Hidden behind private gating and lush mature hedging in the heart of Beverly Grove, this 4,794-square-foot estate delivers turnkey luxury refined by soaring beamed ceilings, wide-plank European Oak floors, and thoughtful Feng Shui design principles. Step inside to 10-foot main-floor ceilings, a marble-clad formal sitting room, an executive office with built-in window seating, and a chef's kitchen featuring Wolf appliances, a massive porcelain island, and integrated reverse-osmosis filtration. Panoramic glass accordion doors vanish to blend the interior with a resort-caliber backyard complete with a saltwater pool, waterfall, electric cover, spa, cabana, and outdoor kitchen. Six expansive bedrooms and seven-and-a-half baths span three meticulously curated levels. The primary retreat features 11-foot vaulted ceilings, a dual marble and Himalayan sea salt fireplace, private balcony, dual walk-in closets, and twin spa baths with radiant heated floors and a deep soaking tub. Below, the 9.5-foot basement transforms into the ultimate entertainment lounge with a wet bar, game room, private gym, and a concealed secret passage leading to a private home theater. Situated moments from cultural Museum Row, 3rd Street's iconic dining and the Grove, this estate offers an unmatched standard of private living.

11/15/2026 1:00PM - 4:00PM PST

6
beds

8
baths

4,794 Sq.Ft. LIVING AREA

6,025 Sq.Ft. lot

Chuck Marquardt

Chuck Marquardt

John Barrentine

John Barrentine

Features & Amenities

Interior

  • total bedrooms6
  • Total bathrooms8
  • full bathrooms7
  • half bathroom1
  • Laundry room Room
  • Flooring Hardwood, Tile
  • Fireplace Family Room, Great Room, Primary Bedroom
  • APPLIANCES Alarm System, Barbeque, Dishwasher, Dryer, Garbage Disposal, Hood Fan, Microwave, Range/Oven, Refrigerator, Washer, Water Conditioner, Water Filter
  • other interior Features Basement, Beamed Ceiling(s), Coffered Ceiling(s), High Ceilings (9 Feet), Home Automation System, Open Floor Plan, Pre-wired for high speed Data, Pre-wired for surround sound, Recessed Lighting, Trey Ceiling(s), Turnkey, Wet Bar

Area & Lot

  • Status For Sale
  • OPEN HOUSE

    11/15/2026 1:00PM - 4:00PM PST

  • Living Area4,794 Sq.Ft.
  • Lot Area6,025 Sq.Ft.
  • MLS® ID26103261
  • TypeResidential
  • YEAR BUILT2017
  • NeighborhoodBeverly Grove
  • Architecture StylesCape Cod
  • Water FrontageNone
  • View DescriptionCity, Pool

Exterior

  • STORIES2
  • PoolIn Ground, Pool Cover, Salt/Saline, Waterfall, Private
  • lot featuresAutomatic Gate, Back Yard, Curbs, Exterior Security Lights, Fenced, Fenced Yard, Front Yard, Gutters, Landscaped, Sidewalks, Single Lot, Street Lighting, Street Paved, Yard
  • parkingGarage, Driveway
  • HEAT TYPECentral, Floor
  • AIR CONDITIONINGCentral, Multi/Zone
  • security FeaturesCarbon Monoxide Detector(s), Card/Code Access, Exterior Security Lights, Gated, Prewired for alarm system, Smoke Detector

Financial

  • Sales Price$4,495,000
  • Zoning LAR1
View Virtual Tour
image

Schedule a Showing

We would love to show you our beautiful property. Please select your preferred date and time below. An agent will be in touch shortly to confirm your appointment.

Schedule a Showing

We would love to show you our beautiful property. Please select your preferred date and time below. An agent will be in touch shortly to confirm your appointment.
Thank you for your interest in 6227 W 5th St, Los Angeles, CA 90048. We are reviewing your request and will be in touch shortly!

Mortgage Calculator

Estimate your monthly mortgage payment, including the principal and interest, property taxes, and HOA. Adjust the values to generate a more accurate rate.
All estimates are provided for informational purposes only. Actual amounts may vary.
$0,000 Your Payment 20 15 65
$0,000 Your Payment

Beverly Grove

Explore

Work With Us

Our client-driven, highly professional team approach to service is supported by the resources of the nation’s largest Real Estate Brokerage.

Follow Us on Instagram